
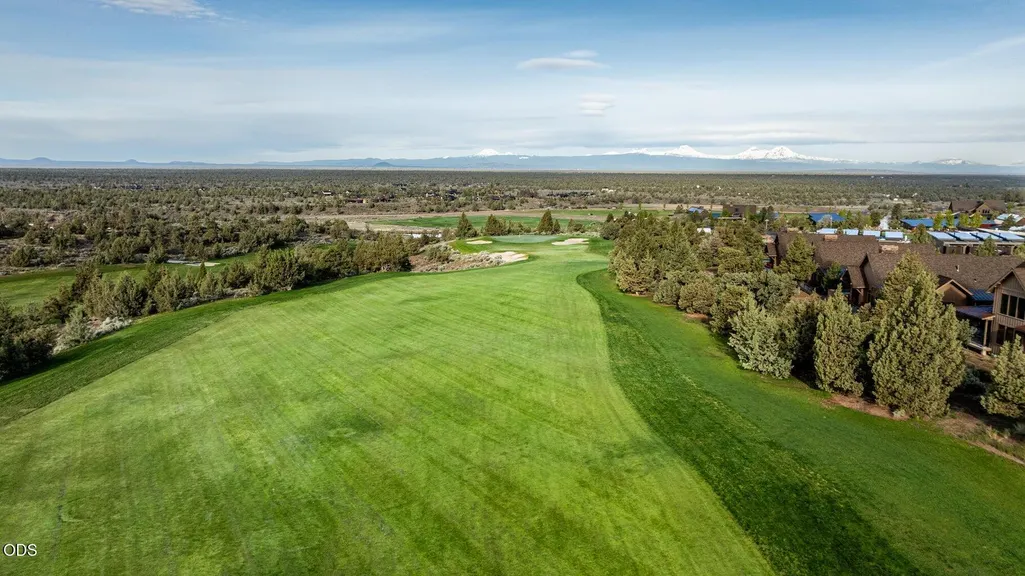
Views - Golf Course
Address
13301 Sw Seven Peaks Loop, Powell Butte, OR
Price
$ 4,875,000
Property Attributes
- MLS#220227833
- TypeSingle Family
- Listing Status Active
- CountyCrook
- CityPowell Butte
- NeighborhoodBrasada Ranch
- Zip97753
- StyleContemporary
- Year Built2026
- Taxes$ 3527
- Price$ 4,875,000
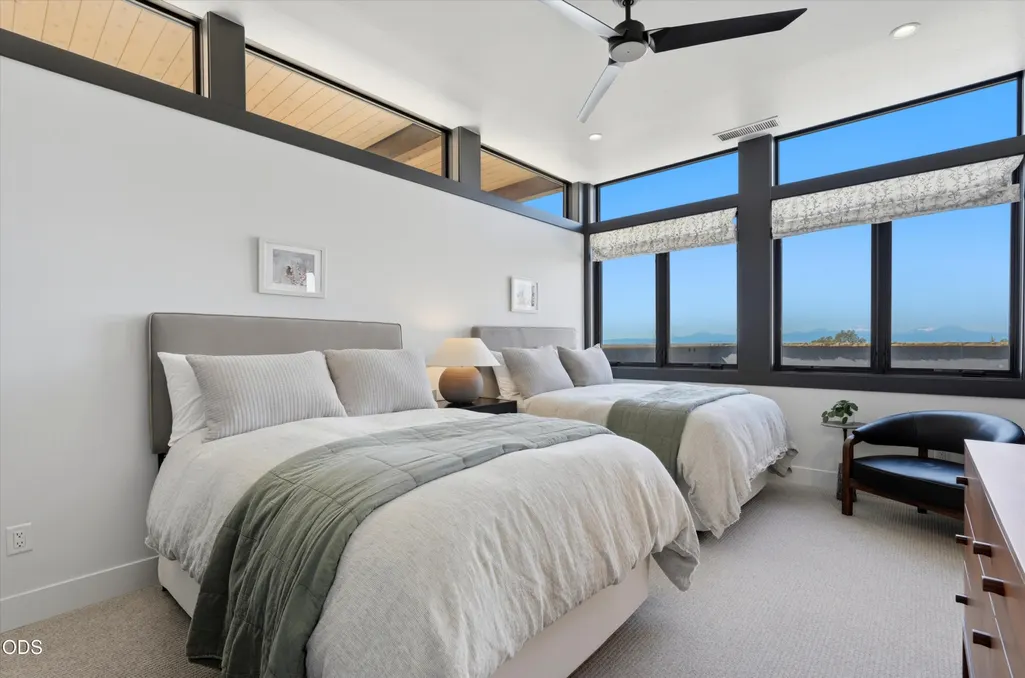
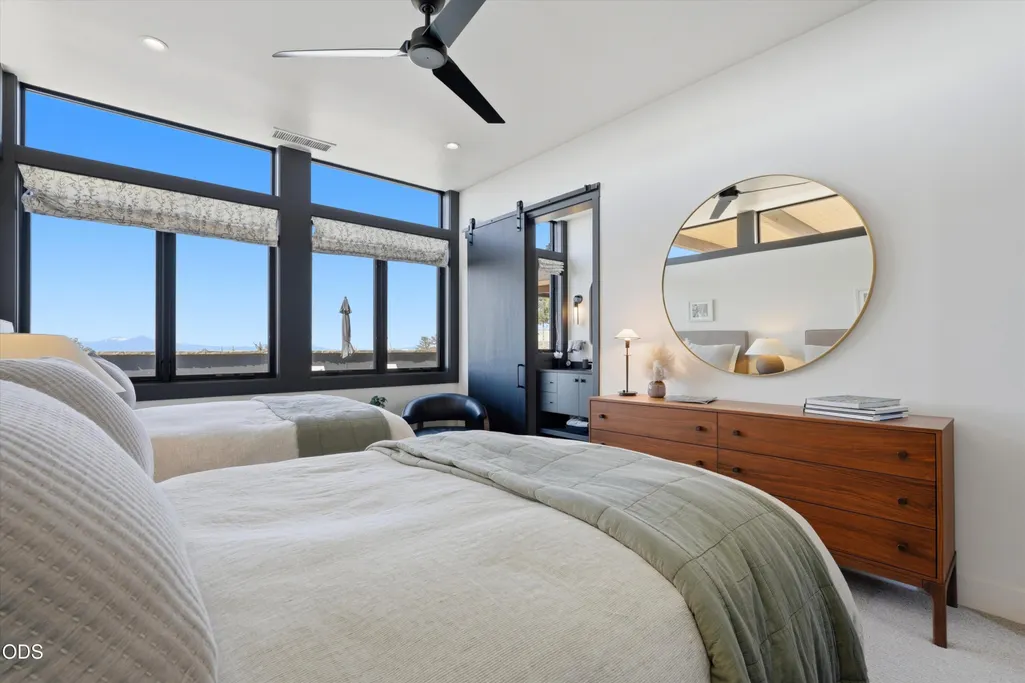
- Bedrooms3
- Full Bathrooms3
- Half Bathrooms2
- Sqr Footage4820
- Lot Size0.74 Acres
Data Source:
MLS of Central Oregon (MLSCO)
Property Description
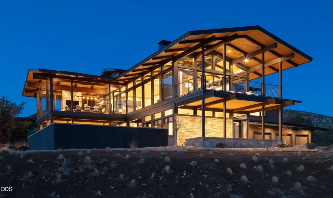
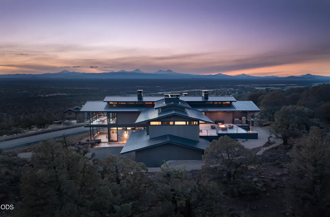
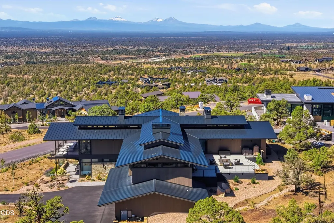
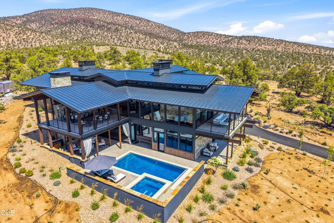
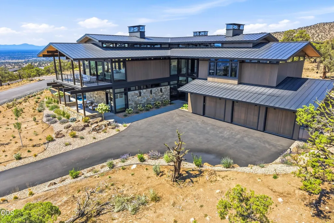
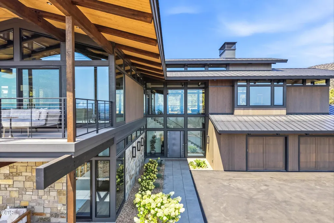
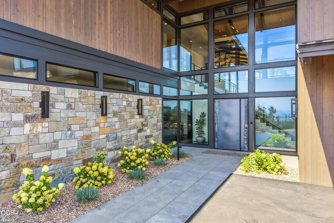
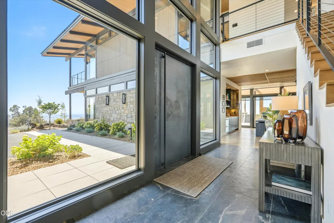
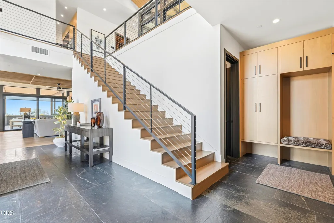
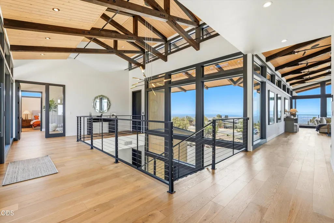
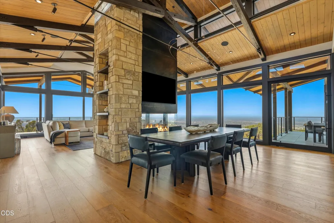
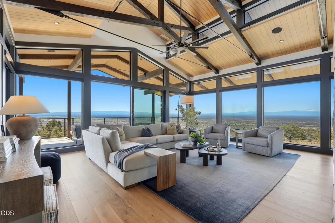
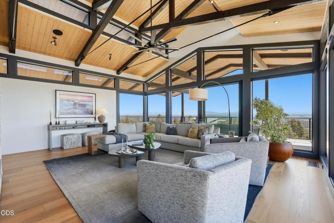
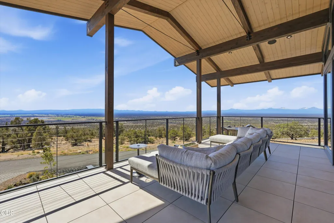
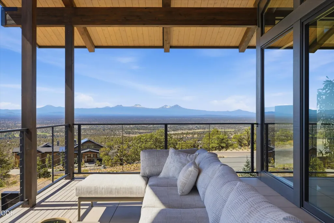
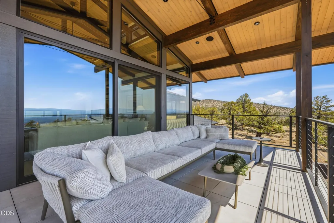
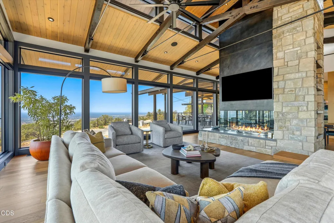
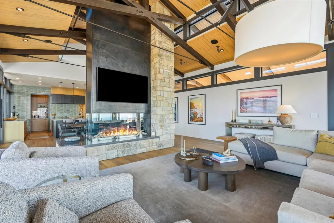
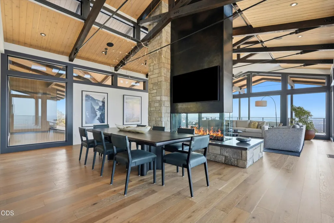
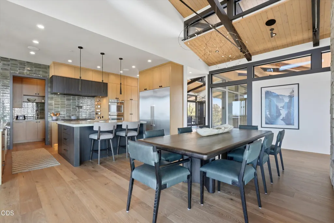
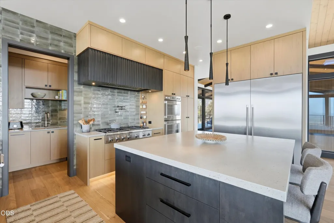
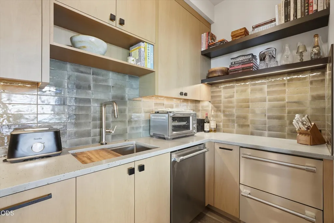
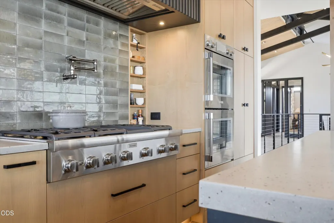
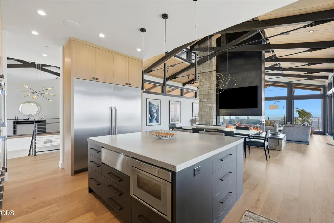
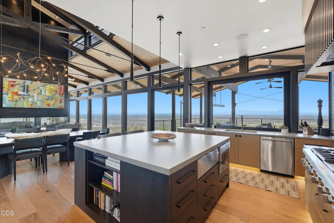
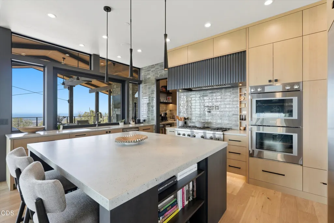
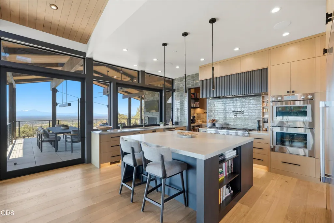
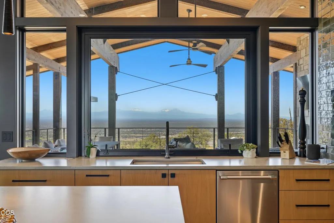
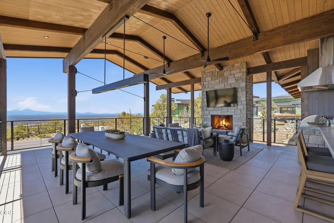
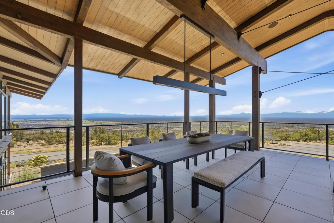
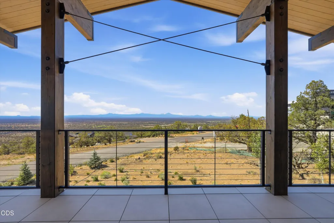
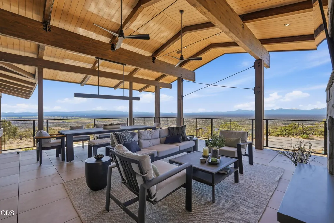
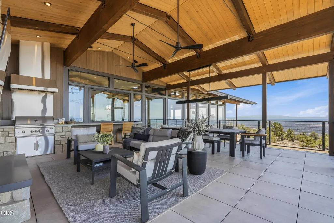
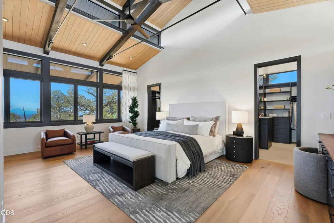
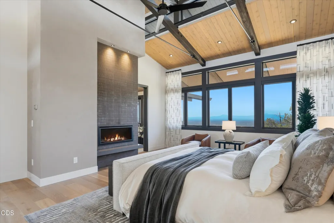
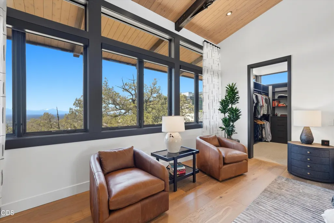
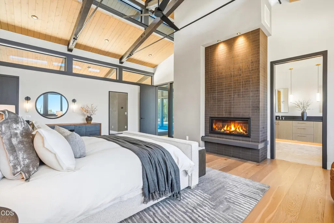
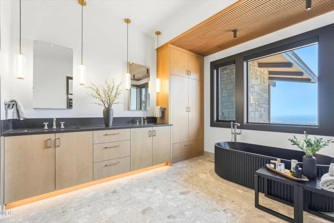
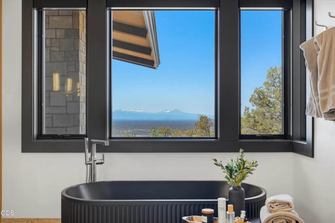
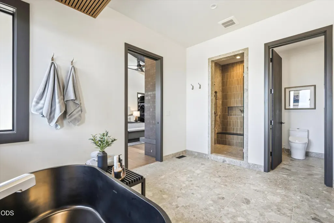
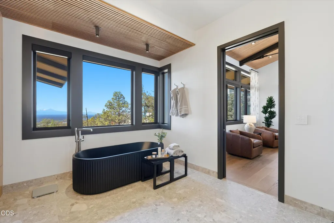
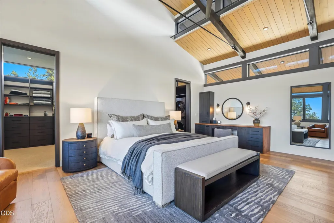
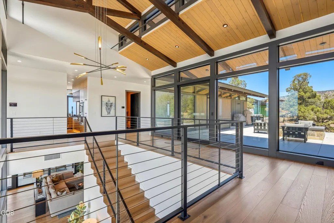
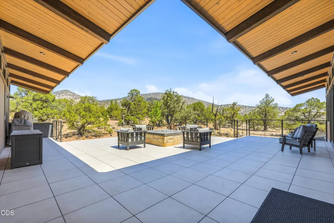
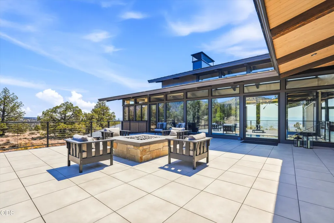
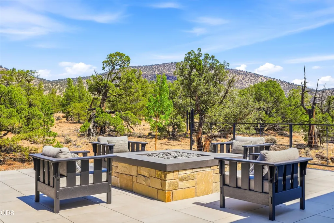
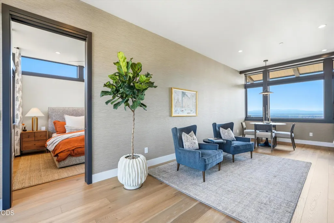
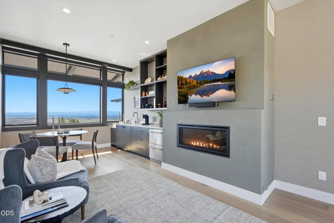
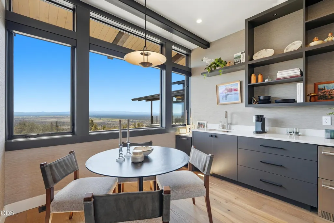
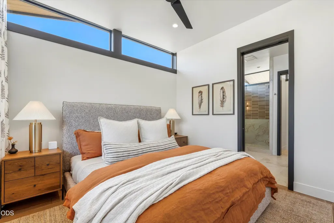
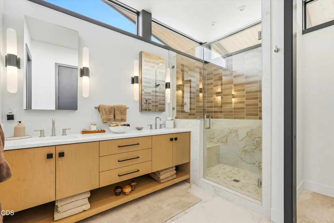
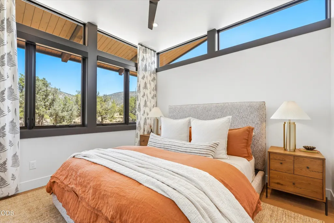
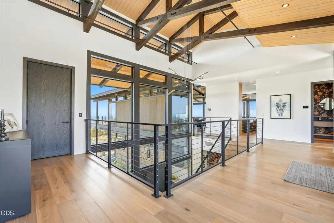
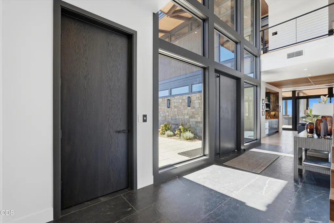
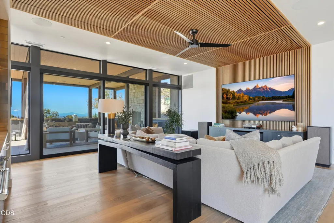
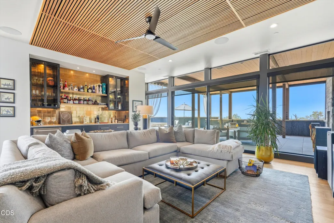
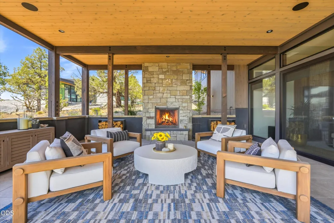
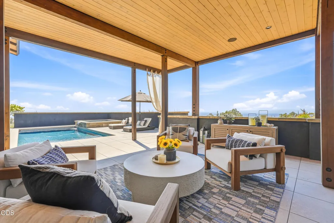
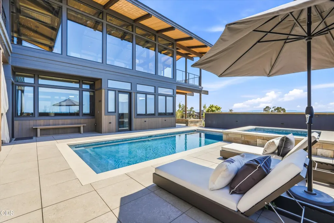
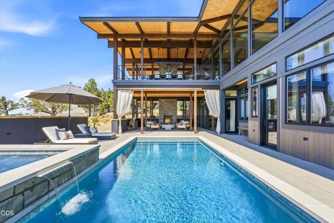
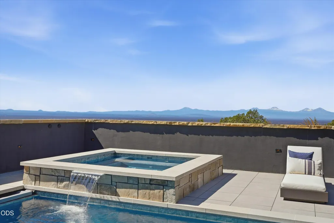
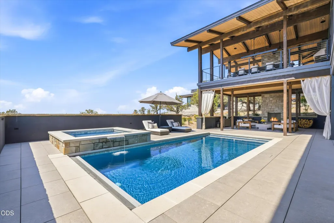
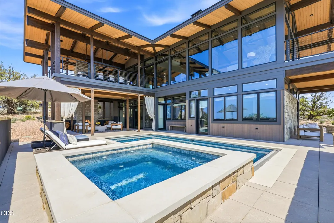
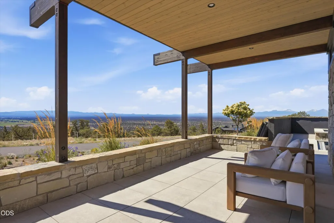
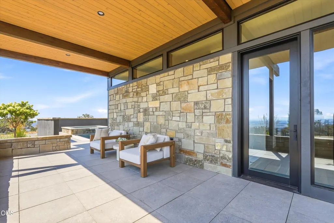
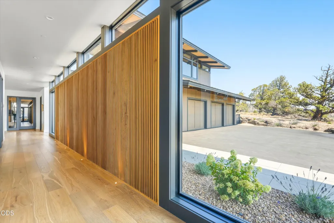
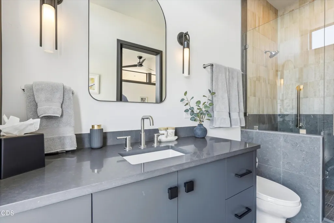
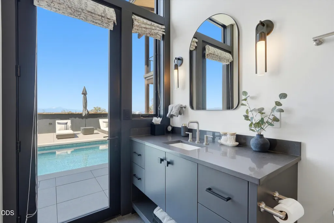
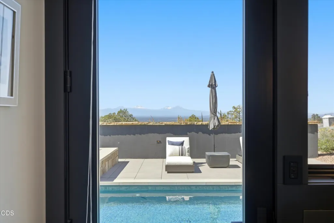
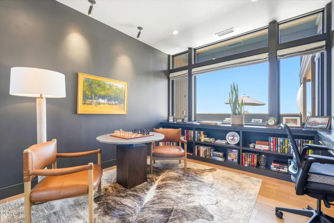
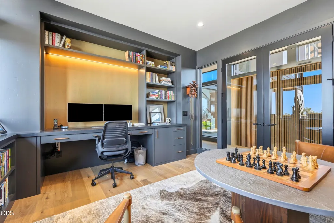
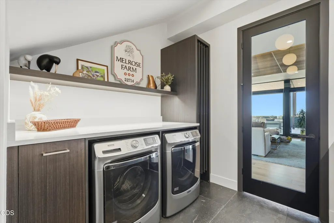
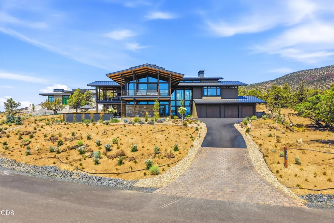
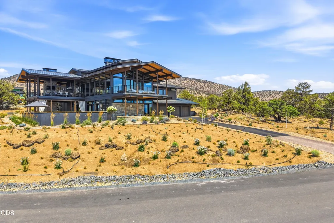
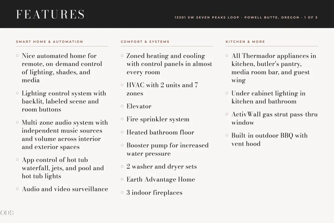
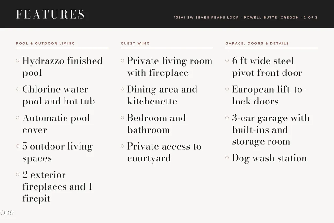
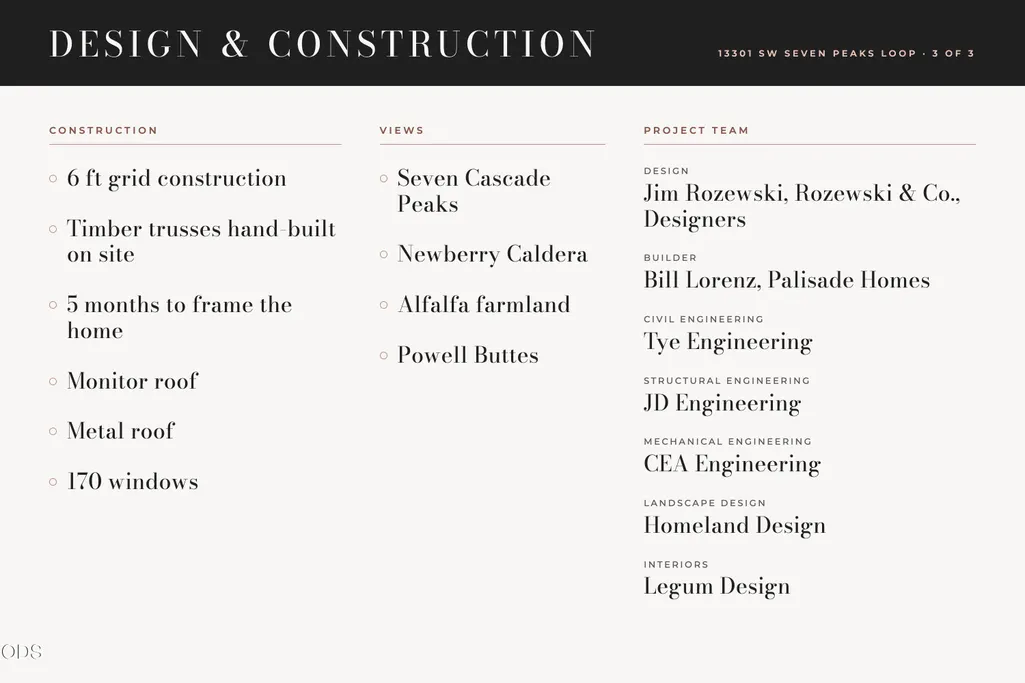
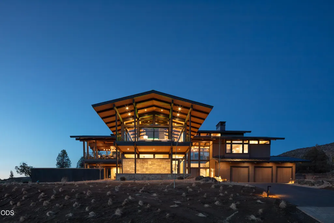
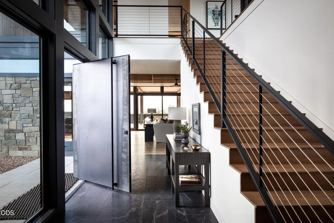
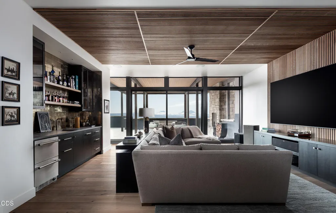
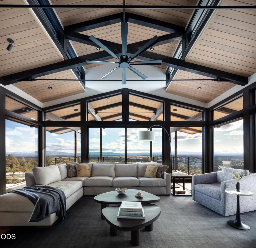
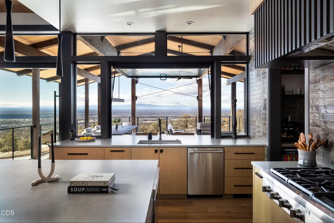
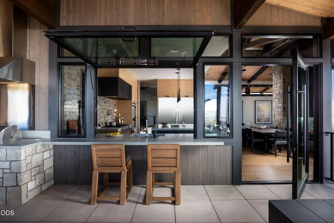
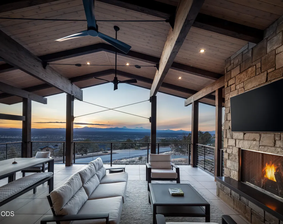
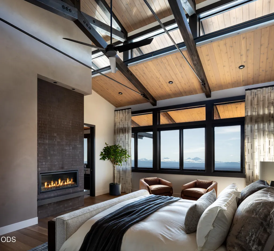
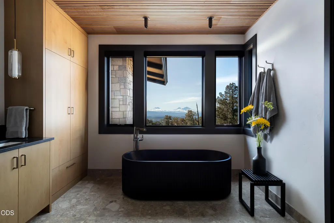
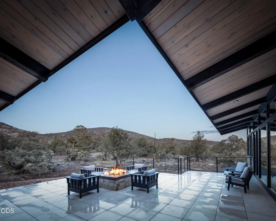
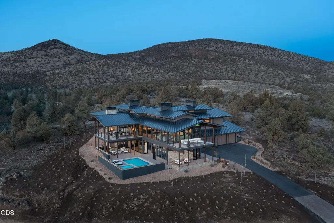
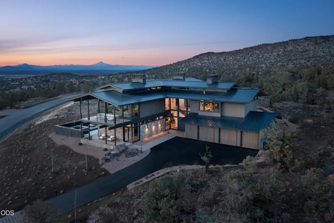
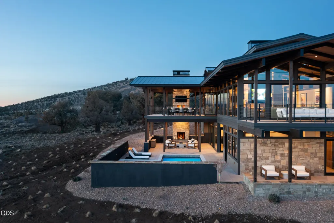
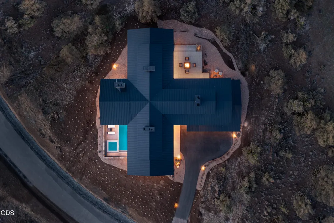
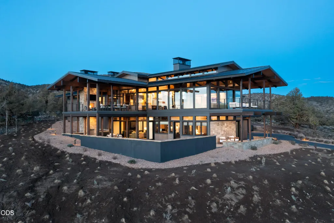
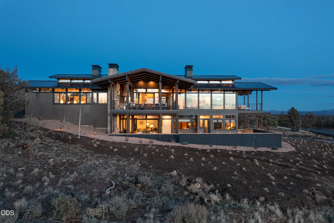
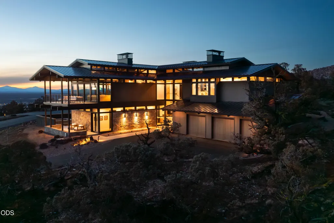
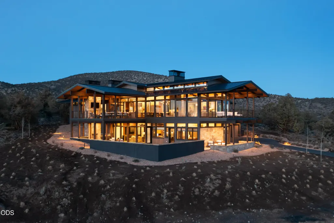
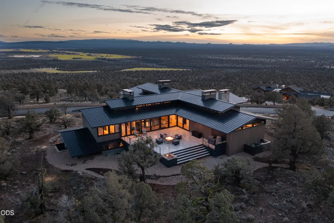
Perched at one of Brasada Ranch's highest points, this home claims some of Central Oregon's most captivating views-a 240-degree sweep from Mt Jefferson across seven peaks of the Cascades to the Newberry Caldera, to the green Alfalfa farmland. Designed by Jim Rozewski and built by Palisade Homes, it sits close to the landscape without ever feeling exposed. Western Home Journal wrote that homes like this ''borrow the logic of an observatory, prioritizing outlook over enclosure.'' A staircase rises from the distinctive steel pivot entry door to the second-level great room wrapped in glass, timber beams overhead and a stone-and-steel fireplace at its heart. Built for entertaining, the kitchen opens through a servery window to a covered terrace with dining, seating, fireplace, and BBQ. Effortless from floor to floor, an elevator connects each level. Five outdoor living spaces dissolve the line between inside and out. Nothing here is accidental-this place, this view, impossible to replicate.
| Elementary School | Middle School | High School |
|---|---|---|
| Powell Butte Elementary Elementary School | Crook County Middle Middle School | Crook County High High School |
| Price History | |
|---|---|
| 9/16/2026 | Listed $4,875,000 |
General Features
| Sewer | Private Sewer |
|---|---|
| Heating | Forced Air,Natural Gas |
| Cooling | Central Air,Zoned |
| Roof | Metal |
| Appliances | Cooktop,Dishwasher,Disposal,Double Oven,Dryer,Microwave,Range Hood,Refrigerator,Tankless Water Heater,Washer,Water Heater |
| HOA Fee | 149.15 |
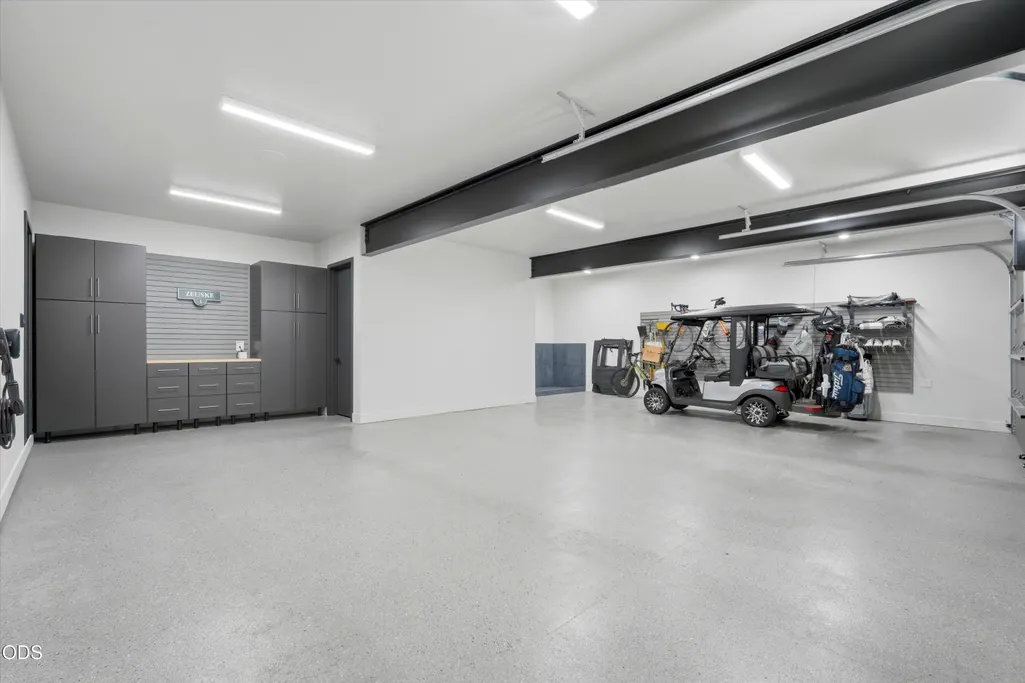
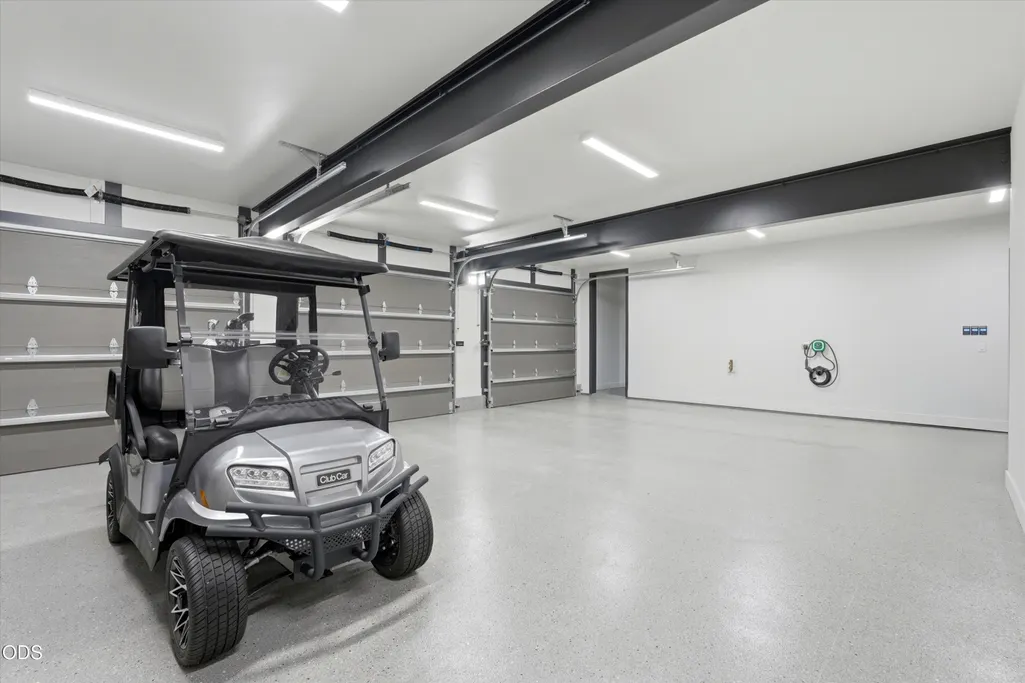
| Garage Spaces | 3 |
| Architectural Style | Contemporary |
| Security Features | Carbon Monoxide Detector(s),Smoke Detector(s) |
| Construction Materials | Steel Frame,Frame |
| Year Built | 2026 |
| View | Cascade Mountains,Desert,Mountain(s),Panoramic |
| Levels | Two |
| Property Subtype | Single Family Residence |
| Tax Year | 2025 |
| Community Features | Access to Public Lands |
| Assoc Fee Paid Per | Monthly |
| County | Crook |
| New Construction | false |
| Property Type | Residential |
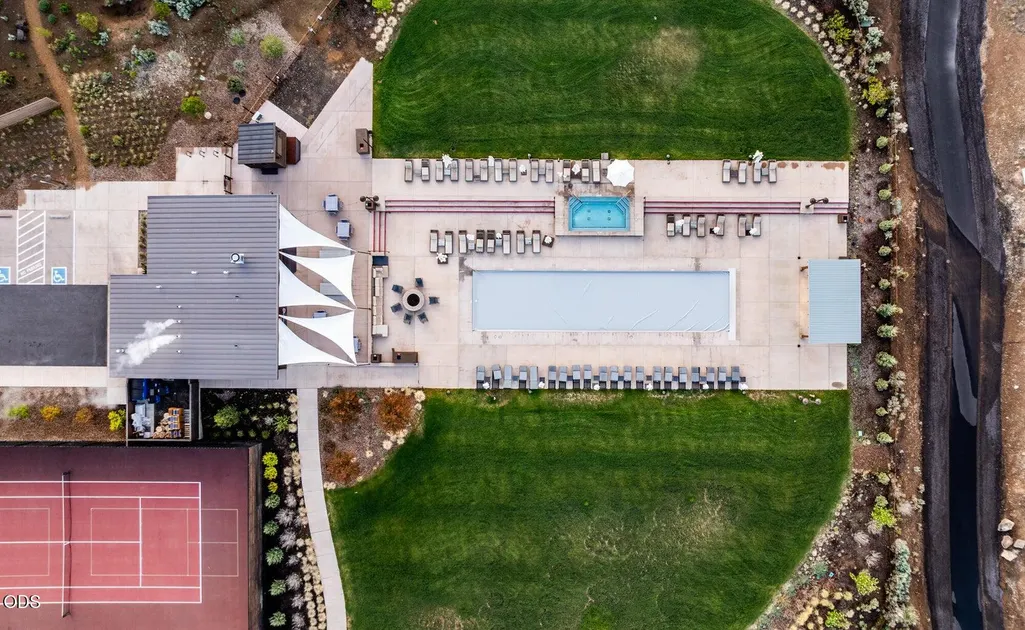
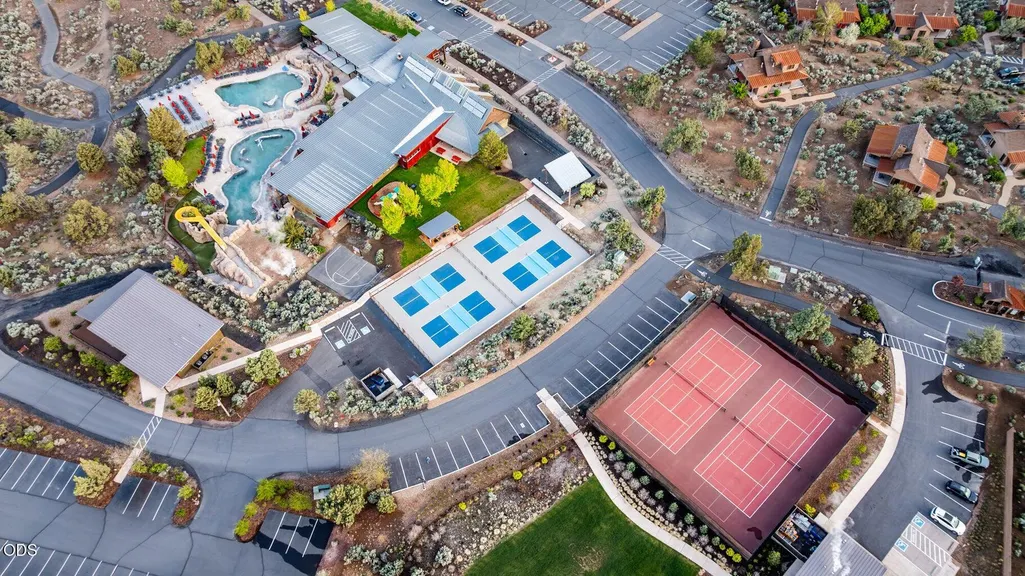
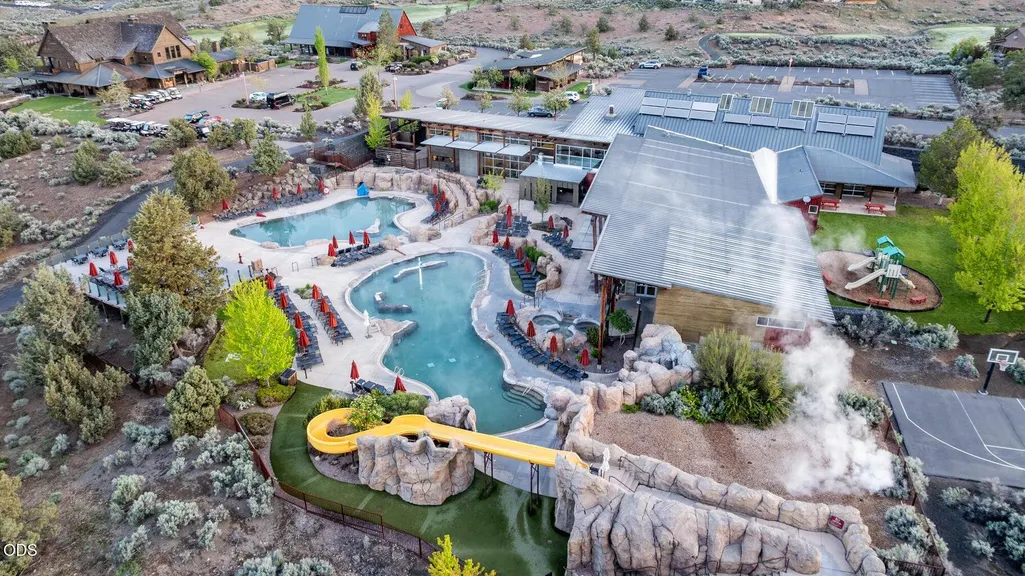
| Association Amenities | Clubhouse,Firewise Certification,Fitness Center,Gated,Golf Course,Park,Pickleball Court(s),Playground,Pool,Resort Community,Restaurant,Security,Snow Removal,Sport Court,Stable(s),Tennis Court(s),Trail(s) |
| HOA | true |
| Attached Garage | false |
| Subdivision Name | Brasada Ranch |
| Garage Y/N | true |
| Full Baths | 3 |
| Status | Active |
| Directions | Brasada Ranch Rd, right on Spirit Rock Dr, left to stay on Spirit Rock, right on SW Seven Peaks Loop, house on left. |
| High School | Crook County High |
| City | Powell Butte |
| Senior Community Y/N | false |
| Zoning Description | Efu3; Exclusive Farm Use |
| Lot Size Units | Acres |
| Lot Size Square Feet | 32234.4 |
| Elementary School | Powell Butte Elementary |
| Tax Annual Amount | 3527.12 |
| Middle/Junior High School | Crook County Middle |
| Additional Parcels Y/N | false |
| Virtual Tour | https://www.zillow.com/view-imx/b2c94d37-30dd-4cd3-bd7f-5e422416d9d2?setAttribution=mls&wl=true&initialViewType=pano&utm_source=dashboard |
| Builder Name | Palisade Homes |
| Standard Status | Active |
| Tax Lot | 812 |
| AttributionContact | 541-904-5500 |
| Utilities_co_Cable_sp_Connected | true |
| Accessory Dwelling Unit Y/N | No |
Interior Features
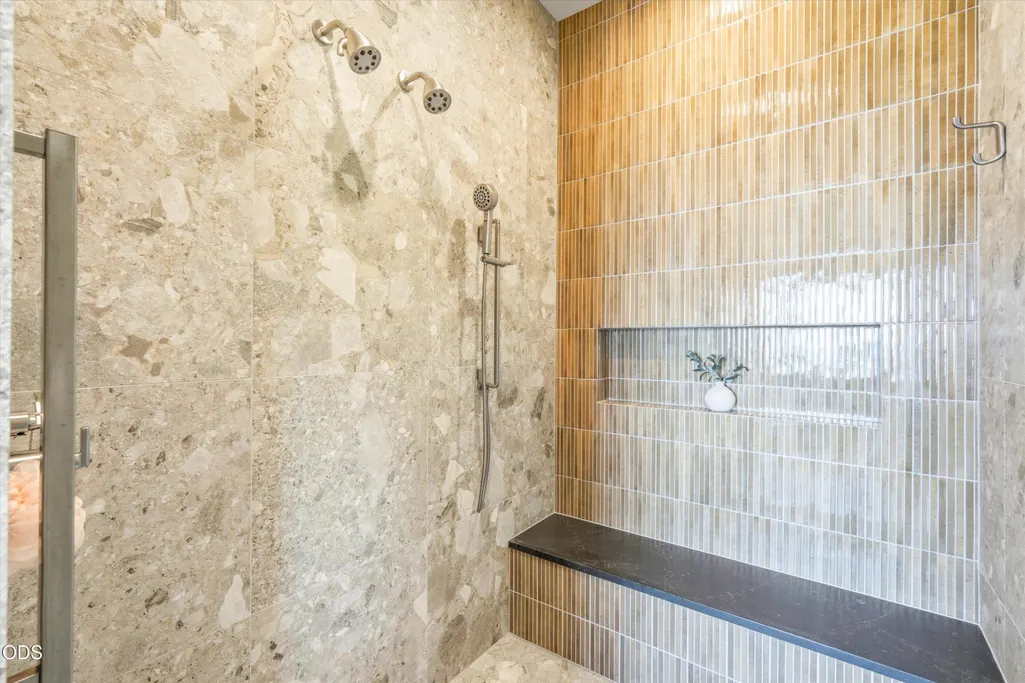
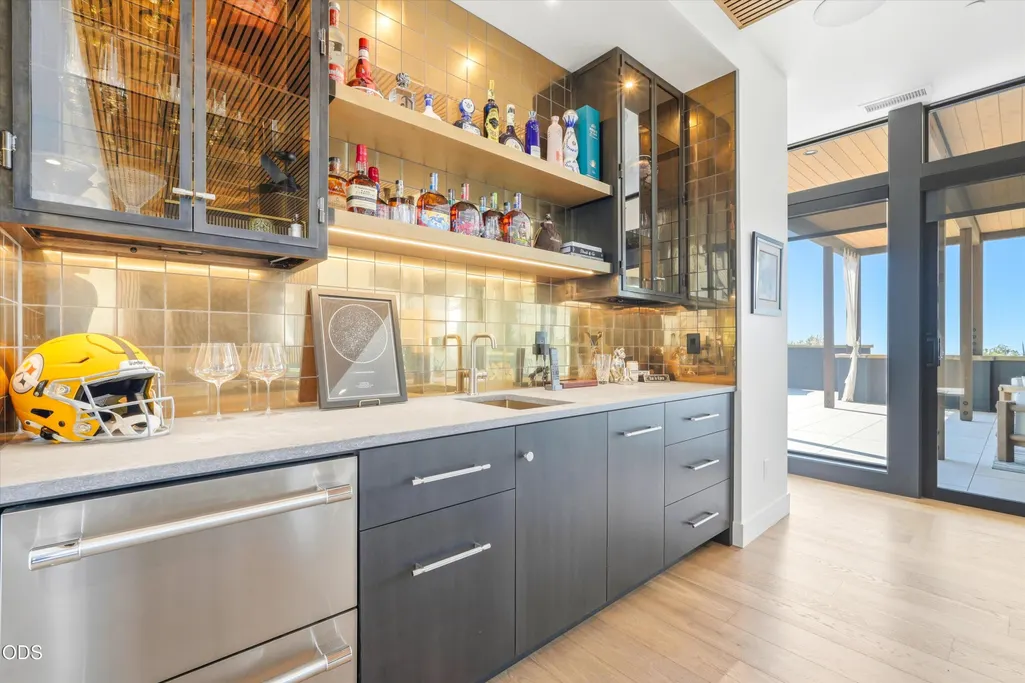
| Interior Amenities | Smart Light(s),Bidet,Built-in Features,Ceiling Fan(s),Double Vanity,Dual Flush Toilet(s),Elevator,Enclosed Toilet(s),Granite Counters,In-Law Floorplan,Kitchen Island,Linen Closet,Open Floorplan,Pantry,Smart Thermostat,Soaking Tub,Solid Surface Counters,Spa/Hot Tub,Stone Counters,Tile Shower,Vaulted Ceiling(s),Walk-In Closet(s),Wet Bar,Wired for Data,Wired for Sound |
|---|---|
| Flooring | Carpet,Hardwood,Tile |
| Fireplace Features | Gas,Great Room,Outside,Primary Bedroom,Wood Burning |
| Common Walls | No Common Walls |
| Air Conditioning Y/N | true |
| Heating Y/N | true |
| Window Features | Aluminum Frames,Double Pane Windows |
| Fireplace Y/N | true |
| Half Baths | 2 |
| Total Bedrooms | 3 |
| LivingAreaSource | Builder |
| Total Baths | 5 |
| Heating-Forced Air | true |
| Heating-Natural Gas | true |
Exterior Features
| Exterior Amenities | Built-in Barbecue,Courtyard,Fire Pit,Spa/Hot Tub |
|---|---|
| Parking Features | Asphalt,Driveway,Electric Vehicle Charging Station(s),Garage Door Opener |
| Lot Features | Drip System,Landscaped,Native Plants,Smart Irrigation,Sprinkler Timer(s),Sprinklers In Front,Sprinklers In Rear |
| Water Source | Private |
| Lot Size Area | 0.74 |
| Foundation Details | Pillar/Post/Pier,Slab,Other |
| Building Area Total | 4820 |
| Lot Size Acres | 0.74 |
| Road Surface Type | Paved |
Amenities
- Foreclosure
- Views
- Short Sale
- New Construction
- Adult 55+
- Lease To Own
- No HOA Fees
- Furnished
- Primary On Main
- Air Conditioning
- Seller Finance
- Green
- Fixer Upper
- Horse
- Golf
- Fireplace
- Deck
- Garage
- Basement
- Pool
Property vs Single Family Average in 97753
Price
Taxes
Year Built
In The Neighborhood
Just Listed
Powell Butte
$ 1,235,000
- Type
- Single Family
- Size
- 2,545 SqFt
- Rooms
- 3 Beds + 2.5 Baths
 Brasada Ranch Real Estate
Just Listed
Powell Butte
$ 1,575,000
- Type
- Single Family
- Size
- 2,789 SqFt
- Rooms
- 3 Beds + 3 Baths
Brasada Ranch Real Estate
Views
Powell Butte
$ 1,550,000
- Type
- Single Family
- Size
- 2,859 SqFt
- Rooms
- 3 Beds + 2.5 Baths
MORE Realty, Inc.
Views
Powell Butte
$ 1,275,000
- Type
- Single Family
- Size
- 2,477 SqFt
- Rooms
- 3 Beds + 3 Baths
eXp Realty, LLC
Reduced
Powell Butte
$ 680,000
- Type
- Single Family
- Size
- 1,563 SqFt
- Rooms
- 2 Beds + 2.5 Baths
Windermere Realty Trust
Views
Powell Butte
$ 1,399,500
- Type
- Single Family
- Size
- 3,327 SqFt
- Rooms
- 4 Beds + 3.5 Baths
Keller Williams Realty Central Oregon
Views
Powell Butte
$ 775,000
- Type
- Single Family
- Size
- 1,563 SqFt
- Rooms
- 2 Beds + 2.5 Baths
Brasada Ranch Real Estate
Views
Powell Butte
$ 1,425,000
- Type
- Single Family
- Size
- 3,057 SqFt
- Rooms
- 4 Beds + 3.5 Baths
Brasada Ranch Real Estate
Views
Powell Butte
$ 1,275,000
- Type
- Single Family
- Size
- 2,756 SqFt
- Rooms
- 4 Beds + 2.5 Baths
Real Broker
Open House
Powell Butte
$ 1,645,000
- Type
- Single Family
- Size
- 3,169 SqFt
- Rooms
- 3 Beds + 2.5 Baths
Bend Premier Real Estate LLC
Views
Powell Butte
$ 1,765,000
- Type
- Single Family
- Size
- 3,025 SqFt
- Rooms
- 3 Beds + 2.5 Baths
Brasada Ranch Real Estate
Reduced
Powell Butte
$ 749,000
- Type
- Single Family
- Size
- 1,711 SqFt
- Rooms
- 3 Beds + 3.5 Baths
Brasada Ranch Real Estate
 Southern Oregon Multiple Listing Service All information deemed reliable but not guaranteed. All properties are subject to prior sale, change or withdrawal. Neither listing broker(s) or information provider(s) shall be responsible for any typographical errors, misinformation, misprints and shall be held totally harmless. Listing(s) information is provided for consumer's personal, non-commercial use and may not be used for any purpose other than to identify prospective properties consumers may be
